Skip links

Ticari Alan Tasarım

Through a unique combination of engineering, construction and design disciplines and expertise.​

+
NIVOSTRA SERVICES

COMMERCIAL AREA
DESIGN

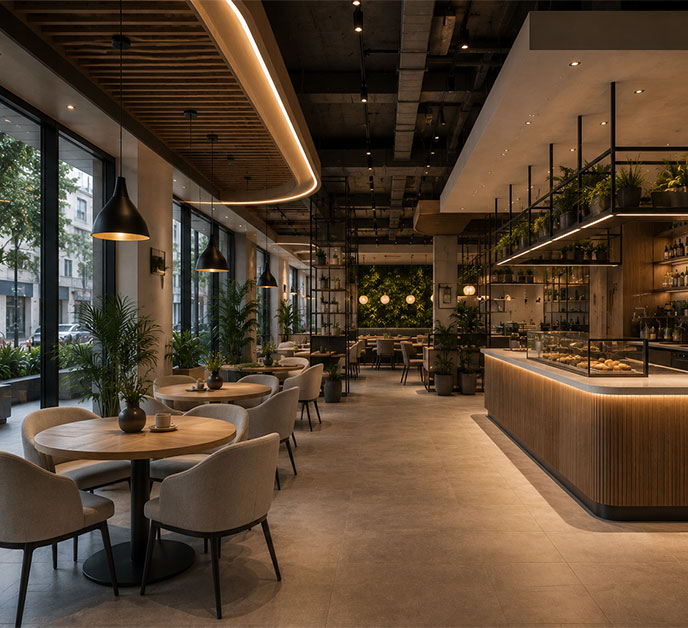
We design your stores, showrooms, restaurants, cafes, and corporate commercial spaces in a way that aligns with your brand identity, target audience, and customer experience; we manage the entire process from concept to implementation.

01 Brand and Target Audience Analysis
02 Concept, Flow, and Experience Design
03 Implementation, Monitoring, and Delivery
WE BRING YOUR BRAND TO LIFE

Retail Spaces That Enhance the Customer Experience and Support Sales and Brand Perception.

Commercial space design is not just about creating a stylish environment. When planned correctly, it directly influences a customer’s decision to enter the space, their relationship with the product, the time they spend inside, and their trust in the brand.

At Nivostra, for stores, showrooms, restaurants, cafes, clinics, offices, and corporate commercial spaces, we address brand identity, customer flow, product display, lighting, material selection, technical infrastructure, and implementation details with a holistic approach to commercial interior design.

01 Design Consistent with the Brand Identity
02 Customer Flow and Experience Design
03 Sales-Focused Space Planning
SCOPE OF SERVICES

What Do We Do in the Area of Commercial Space Design?

We professionally manage store design, showroom design, restaurant and café design, product display areas, customer flow, corporate identity alignment, and turnkey commercial interior design projects.

Ticari Alan Tasarımı ve Ticari İç Mimari
01

Analysis

We develop the core strategy for the design by analyzing your brand’s target audience, industry, positioning, and business objectives.

Konsept Ticari Alan Tasarımı
02

Concept Design

We design the space’s atmosphere, color palette, material palette, lighting approach, and brand identity under a strong concept.

Müşteri Akışı ve Mağaza Yerleşim Planı
03

Customer Flow

We design the entry, welcome, circulation, product exploration, waiting, and checkout areas to enhance the customer experience.

Mağaza Tasarımı ve Ürün Teşhir Alanı
04

Product Display Areas

We design shelves, display cases, stands, counters, product displays, and focal points in a way that aligns with sales psychology and brand perception.

Ticari Mekan Teknik Altyapı ve Aydınlatma
05

Technical Infrastructure

We address electrical, lighting, ventilation, plumbing, data cabling, security, and operational needs based on the space’s intended use.

Anahtar Teslim Ticari Alan Uygulaması
06

Implementation and Delivery

We deliver your commercial space ready for use, complete with furniture, decor, flooring, walls, ceilings, lighting, and final inspections.

TİCARİ MEKAN YAKLAŞIMI

Not Just Aesthetics; Design Focused on Perception, Experience, and Sales.

We approach retail space design by considering brand identity, customer behavior, product visibility, technical infrastructure, and practical details.

DETAILED DESIGN PROCESS

How Does the Commercial Space Design Process Work?

Professional commercial space design is a comprehensive process in which brand analysis, customer experience, spatial planning, product display, lighting, material selection, and implementation details are strategically managed.

Commercial Space Design Mağaza Tasarımı Showroom Tasarımı Restoran Tasarımı Café Design Ticari İç Mimari
01

Brand, Industry, and Target Audience Analysis

The first step in the commercial space design process is to accurately analyze the brand’s identity and target audience. Design decisions for a store, restaurant, café, showroom, or clinic should not be based solely on visual appeal; they must be made based on the industry, customer profile, price perception, product/service structure, and brand positioning.

In its commercial interior design projects, Nivostra places at the heart of its design the message the brand wishes to convey, how the customer will enter the space, where they will stop, at what point they will make a decision, and how they will connect with the space.

02

Concept Design and Commercial Space Identity

Concept design is one of the most important stages in defining the character of a commercial space. The color palette, choice of materials, lighting design, furniture style, signage and window display approach, and overall atmosphere must be designed in harmony with the brand’s identity.

When designing a store or showroom, the goal is not merely to create an aesthetically pleasing space. Instead, a holistic atmosphere is created that helps customers remember the brand, perceive the products more clearly, and have a more impactful experience in the space.

03

Customer Journey, Traffic Flow, and Experience Planning

In commercial spaces, the customer flow is one of the most critical elements of the design. The entrance area, reception area, main circulation axis, product viewing areas, waiting areas, and the checkout or information desk directly influence customer behavior within the space.

A well-planned retail space offers a flow where customers don’t feel guided but confined, can comfortably view the products, and naturally experience the brand.

04

Product Display, Storefronts, and Focal Points

In retail store and showroom design, product display plays a crucial role in sales performance and brand perception. Shelf systems, display stands, window display areas, counters, product grouping, and focal points are strategic elements of the design.

Nivostra aims not only to display products but also to ensure they are perceived more powerfully through the right lighting, the right height, the right distance, and the right visual hierarchy. In this way, the retail space is transformed into an active brand surface that supports sales.

05

Lighting, Materials, and the Sensory Impact of Space

In commercial spaces, decisions regarding lighting, color, texture, and materials determine the atmosphere the customer experiences in the space. In restaurant, café, retail, or showroom design projects, these details can influence the customer’s perception, the length of their stay, and their trust in the brand.

When floors, walls, ceilings, furniture, metal, glass, wood, textiles, and decorative surfaces are selected in line with the brand’s identity, the space offers a more cohesive, premium, and memorable experience.

06

Implementation Project, Technical Infrastructure, and Delivery Process

For a commercial space design to be successful, the concept must be made feasible for implementation on-site. Electrical systems, lighting, ventilation, plumbing, data cabling, security systems, furniture manufacturing, floor, wall, and ceiling installations, and decorative details must be managed in a planned manner.

Nivostra evaluates practical considerations in commercial space design projects from the very beginning of the design process. This results in commercial spaces with a strong brand identity, a well-conceived customer experience, and spaces that are ready for use.


FREQUENTLY ASKED QUESTIONS

Frequently Asked Questions About Commercial Space Design

Before you start designing a commercial space, we’ve answered the questions you’re most curious about.

Commercial space design involves planning stores, restaurants, cafes, showrooms, clinics, or corporate spaces based on brand identity, customer experience, sales goals, and functional requirements.

Stores, showrooms, restaurants, cafes, offices, clinics, beauty salons, reception areas, retail locations, and various other types of commercial spaces can be included in the project scope.

The right store design can influence customer flow, product visibility, time spent in the store, and brand perception. For this reason, design is an important part of the sales strategy in retail spaces.

The color palette, choice of materials, lighting, furniture, signage, storefront, product display, and overall atmosphere are designed to align with the brand’s target audience and corporate identity.

Yes. We can prepare concept designs, floor plans, material selections, lighting plans, and implementation details for restaurants, cafes, lounges, reception areas, and other food and beverage venues.

3D visualizations can be created based on the scope of the project. This allows for a clearer understanding of the commercial space’s atmosphere, customer experience, material palette, and product display decisions prior to implementation.

Yes. The design, material selection, technical infrastructure, furniture manufacturing, decoration, implementation, and handover processes can be managed on a turnkey basis depending on the scope of the project.

The price is determined based on the square meters of the space, the type of industry, the scope of the design, the need for 3D visualization, installation details, furniture manufacturing, and technical infrastructure requirements.

Yes. Existing stores, showrooms, restaurants, cafes, or commercial spaces can be redesigned as part of a brand refresh, change in function, decor update, or complete renovation.

The venue’s dimensions, existing photos, brand identity, target audience, product or service structure, desired concept, budget range, and expected delivery date are helpful for the project kickoff.

TİCARİ ALANINIZI BİRLİKTE TASARLAYALIM

Let’s Create a Commercial Space That Makes Your Brand Look Stronger.

Contact us for your store, showroom, restaurant, café, or corporate commercial space; let’s work together to plan a design process tailored to your target audience and brand identity.

FILL OUT THE FORM
This website uses cookies to improve your web experience.