01
Brand, Industry, and Target Audience Analysis
The first step in the commercial space design process is to accurately analyze the brand’s identity and target audience.
Design decisions for a store, restaurant, café, showroom, or clinic should not be based solely on visual appeal;
they must be made based on the industry, customer profile, price perception, product/service structure, and brand positioning.
In its commercial interior design projects, Nivostra places at the heart of its design the message the brand wishes to convey, how the customer will enter the space,
where they will stop, at what point they will make a decision, and how they will connect with the space.
02
Concept Design and Commercial Space Identity
Concept design is one of the most important stages in defining the character of a commercial space.
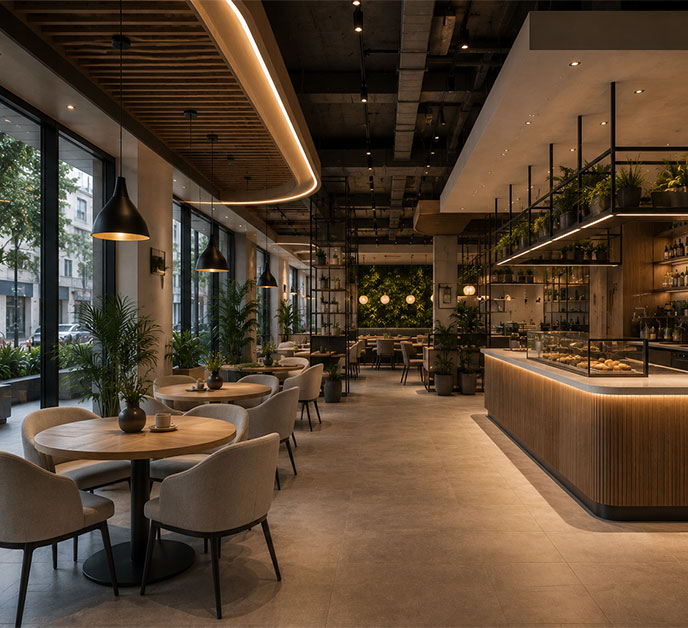
The color palette, choice of materials, lighting design, furniture style, signage and window display approach, and overall atmosphere
must be designed in harmony with the brand’s identity.
When designing a store or showroom, the goal is not merely to create an aesthetically pleasing space.
Instead, a holistic atmosphere is created that helps customers remember the brand, perceive the products more clearly, and have a more impactful experience in the space.
03
Customer Journey, Traffic Flow, and Experience Planning
In commercial spaces, the customer flow is one of the most critical elements of the design.
The entrance area, reception area, main circulation axis, product viewing areas, waiting areas,
and the checkout or information desk directly influence customer behavior within the space.
A well-planned retail space offers a flow where customers don’t feel guided but confined,
can comfortably view the products, and naturally experience the brand.
04
Product Display, Storefronts, and Focal Points
In retail store and showroom design, product display plays a crucial role in sales performance and brand perception.
Shelf systems, display stands, window display areas, counters, product grouping, and focal points are strategic elements of the design.
Nivostra aims not only to display products but also to ensure they are perceived more powerfully through the right lighting, the right height, the right distance, and the right visual hierarchy.
In this way, the retail space is transformed into an active brand surface that supports sales.
05
Lighting, Materials, and the Sensory Impact of Space
In commercial spaces, decisions regarding lighting, color, texture, and materials determine the atmosphere the customer experiences in the space.
In restaurant, café, retail, or showroom design projects, these details can influence the customer’s perception,
the length of their stay, and their trust in the brand.
When floors, walls, ceilings, furniture, metal, glass, wood, textiles, and decorative surfaces are selected in line with the brand’s identity,
the space offers a more cohesive, premium, and memorable experience.
06
Implementation Project, Technical Infrastructure, and Delivery Process
For a commercial space design to be successful, the concept must be made feasible for implementation on-site.
Electrical systems, lighting, ventilation, plumbing, data cabling, security systems, furniture manufacturing,
floor, wall, and ceiling installations, and decorative details must be managed in a planned manner.
Nivostra evaluates practical considerations in commercial space design projects from the very beginning of the design process.
This results in commercial spaces with a strong brand identity, a well-conceived customer experience, and spaces that are ready for use.